
Polyhaus is a patented building system engineered for rapid assembly, space maximization, and structural resilience. Moving beyond custom, one-off designs, its repeatable framework adapts dynamically to real-world demands through a grounded, standardized logic.
-
![Workers building wooden walls for a house in a backyard with trees and houses in the background.]()
Thursday, Feb. 15, 2024, 3:02pm
-
![House under construction with wooden framing, ladder, and tools on site, set against a clear blue sky and nearby trees.]()
Friday, Feb. 16, 2024, 12:03pm
-
![Construction of a wooden house with a steeply sloped roof on a concrete foundation. Tools and materials are scattered around the site. Blue sky and green trees are in the background.]()
Friday, Feb. 16, 2024, 12:04pm
-
![Construction workers are building the frame of a house with a sloped roof, with some workers holding a large black insulation sheet, while others are on the roof and ladder, under a partly cloudy sky with palm trees in the background.]()
Friday, Feb.16, 2024, 12:45pm
-
![Construction site showing a building under construction with wooden walls and roof framing, partially covered with black weather-resistant sheathing, and a red and a blue safety ladder.]()
Friday, Feb. 16, 2024, 4:04pm
-
![Construction site of a wooden house with triangular and polygonal walls, partially built, with ladders and construction materials around, in a residential area with trees and houses in the background.]()
Friday, Feb. 16, 2024, 4:08pm
-
![Under construction house with wooden frame and sloped roofs, some roofing materials visible, construction tools and ladder around, surrounded by trees and neighboring buildings.]()
Friday, Feb. 16, 2024, 4:20pm
-
![Two construction workers assembling a wooden house frame, one on a ladder and one on top, working on the structure's roof.]()
Saturday, Feb.17, 2024, 12:07 PM
-
![Construction workers installing insulation and sheathing on a unique, angular building structure with wooden framing and black weather-resistant barrier panels.]()
Saturday, Feb. 17, 2024, 12:38PM
-
![Construction workers building a small A-frame house with black sheathing on the roof, surrounded by trees and other houses.]()
Saturday, Feb. 17, 2024, 2:14 PM


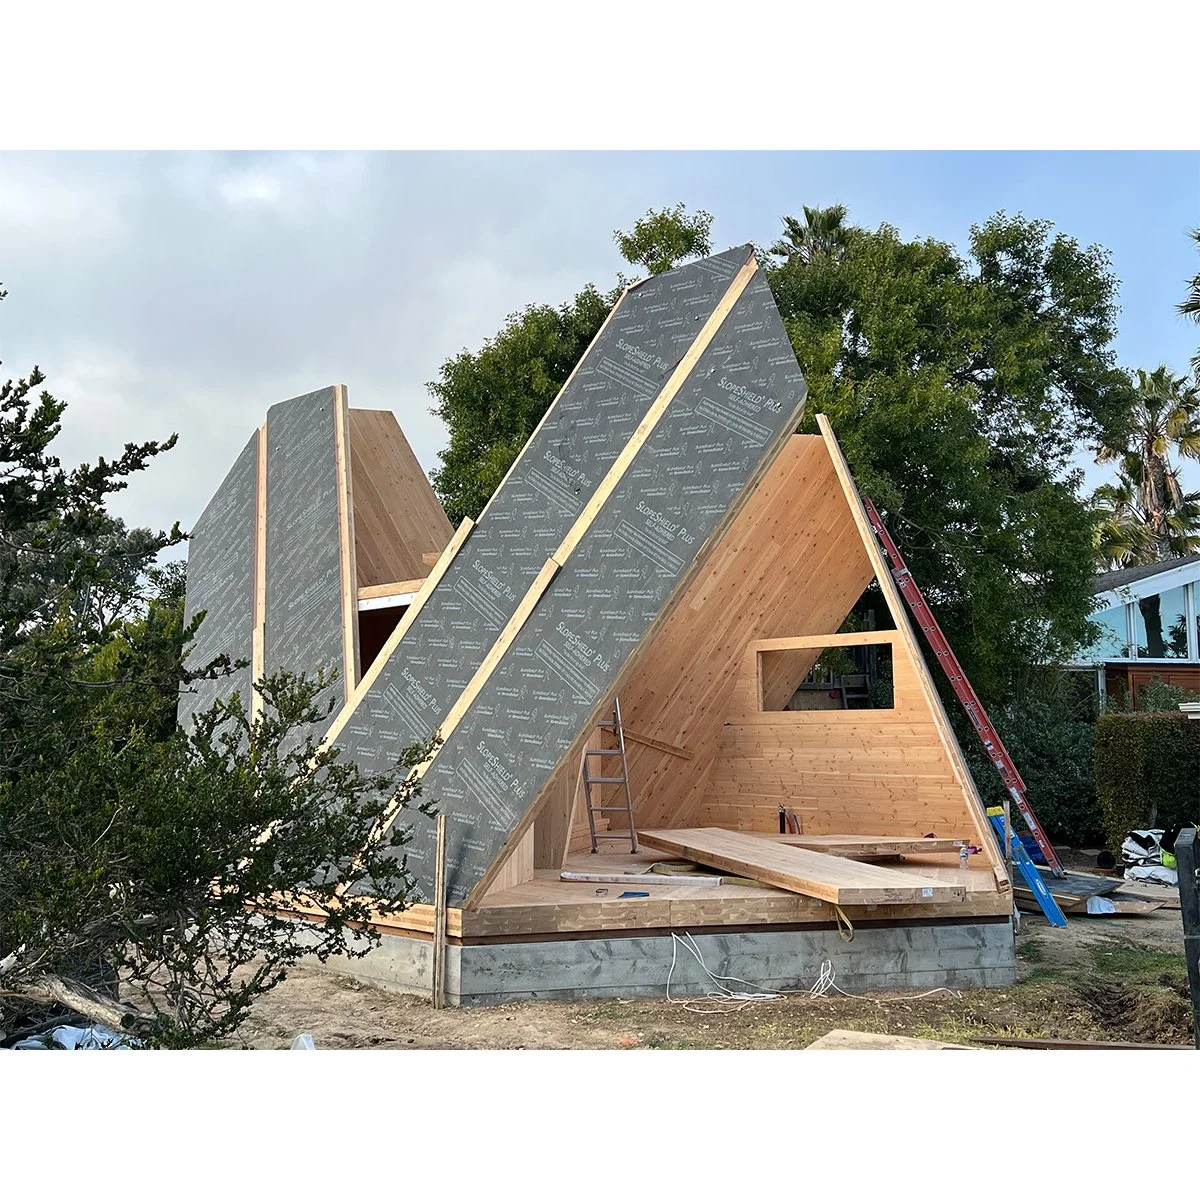


Rapid Assembly:
Polyhaus’ speed-centered building system significantly reduces time, labor, and opportunity costs. The rapid assembly is achieved by robotically (CNC) milling the Mass-timber panels that and assembled on site in days.
For example: In the case of the Tetra-1, its 64 panels were CNC milled in 22 hours and assembled onsite by 3 framers in 2.5 days (22 minutes per panel). The rest of the building trades have conventional construction timing.
“With the Polyhaus system we anticipate to reduce total construction time by 40%, compared to traditional methods. That is huge and we feel bullish about getting to 50% time savings as we perfect the system. And more so, if we think about it this way: by saving half the time, we could build twice as many homes.”
-
![A modern A-frame tiny house with green metal exterior, glass doors, and stairs leading to the entrance, surrounded by plants and trees, in a landscaped yard.]()
Porch
-
![A woman sitting in a modern A-frame wooden house, near large glass doors with an outdoor view of trees and a garden.]()
Entry
-
![Interior of a cozy wooden A-frame cabin with two women: one sitting on a couch with a cat, and the other standing in the kitchen area. The room features wood-paneled walls, modern furniture, and a colorful rug.]()
Living room
-
![Interior of a small, modern kitchen with wooden walls and ceiling, white cabinets, a black faucet, a round white table with two wooden chairs, and a potted succulent plant on the table. There's a window above the sink with an outdoor view.]()
Kitchen
-
![Woman working on a laptop at a desk in a cozy wooden room with sunlight streaming through a window.]()
Bonus area
-
![A cozy attic bedroom with wood-paneled sloped ceiling and walls, featuring a bed with beige pillows, a framed picture leaning on the wall, a potted plant with large green leaves, and an abstract wall hanging behind the bed.]()
Sleeping loft
-
![Bathroom with wooden walls and ceiling, a small window, a toilet with a striped rug, a dark vanity, and a glass shower enclosure with black hardware.]()
Bathroom


Space Maximization:
Polyhaus’ patented design methodology leverages the geometric efficiency of truncated polyhedrons, maximizing living space within a minimal land footprint. These designs also enhance orientation and use-flexibility due to their three-dimensional symmetry.
For example, the Tetra-1 is 540 sq. ft. (footprint 26’x26’ and height of ~18’) and offers full bathroom, double-heigh living room, full kitchen, queen-size sleeping loft, and bonus area (laundry, closet, office, etc.).
Photography: © Andy Cross and Cody Cloud
-
![A newspaper front page with the headline 'Future of Fire Defense' and an aerial photo of a neighborhood showing a house with solar panels on the roof and surrounding trees, cars on the street, and damaged buildings.]()
-
![Cover of the Los Angeles Times newspaper from August 10, 2025, with a futuristic theme. The headline reads 'Imagining a Future.' The background features a stylized cityscape of Los Angeles with a night sky, stars, and celestial elements.]()
Future of Fire Defense (LA Times)
-
![A small, A-frame blue metal house with a large glass door, lit from inside, exterior steps leading up to the entrance, and surrounded by plants and trees at dusk.]()
-
![A wildfire burning in a forested area with trees silhouetted against flames and smoke, part of an article about building a fire-resistant California.]()
Embers of Change (NBC-7)
-
![]()
-
![A modern, A-shaped house with a blue metal roof and large glass doors, illuminated from inside, with a woman standing on the porch. The house is surrounded by a yard with pavers, plants, and trees.]()
Future of Fire-Safe Homes (San Diego Magazine)


Resilience:
By using wood from reforestation efforts in the state of Washington, Polyhaus is proud to build a direct link between the production of homes and the health of our forests: “overgrowth that could burn to build homes that won’t”* [*- Lily Kim, SD Magazine]
Wildfires: Cross-Laminated-Timber (CLT) panels offer a high degree of wildfire-resilience given that they are robotically fabricated and leave no airgaps that would otherwise feed the fire, as it happens in conventional construction. According to the National Design Specification (NDS) for Wood Construction, and the Non-profit WoodWorks.org, the nominal char rate for CLT panels is 1.5 inches per hour. With CLT panel thicknesses ranging between 4.5 - 7.5 inches, this wall assembly effectively increases fire-resiliency three to five times that of conventional wood construction. The Cross-Laminated-Timber (CLT) panels are in turn wrapped by high-performing Insulated Metal Panels that offer their own unique fire resistance. Finally, the aerodynamic form that results from the model’s uniquely patented shape also minimizes areas vulnerable to wildfire propagation.
Weather: The insulated metal panel and mass timber envelope of Polyhaus provides superior weather protection and a high R-value, making it an ideal solution across all climate zones.
Long-lasting & low-maintenance: Built from solid wood, Polyhaus embraces the enduring strength and natural resilience of mass timber—delivering a long-lasting structure that requires low-maintenance while celebrating the beauty and integrity of sustainable architecture.
Structural Symmetry: Polyhaus offers a building design that uses a perfectly balanced, three-dimensional structure to evenly support weight and resist movement, making it strong, stable, and visually harmonious from every angle.